
Views - Primary on Main







Address
716 Hodsdon Road, Pownal, ME
Price
$ 1,000,000
Property Attributes
- MLS#1674165
- TypeSingle Family
- Listing Status Active
- CountyCumberland
- CityPownal
- Zip04069
- StyleRanch
- Year Built1993
- Taxes$ 8059
- Price$ 1,000,000
- Bedrooms2
- Full Bathrooms2
- Half Bathrooms0
- Sqr Footage1600
- Lot Size11.46 Acres
Data Source:
Maine Listings (MREIS)
Property Description
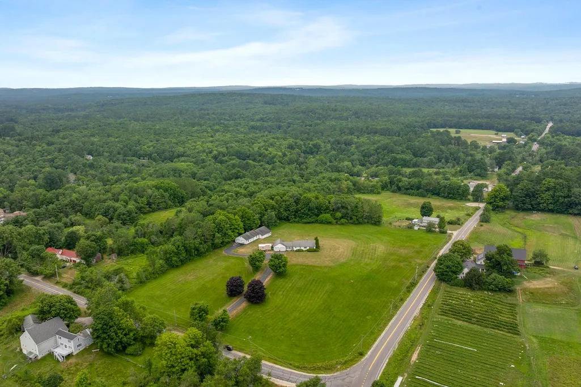
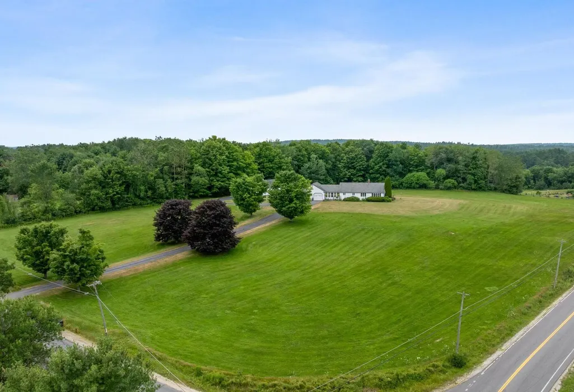
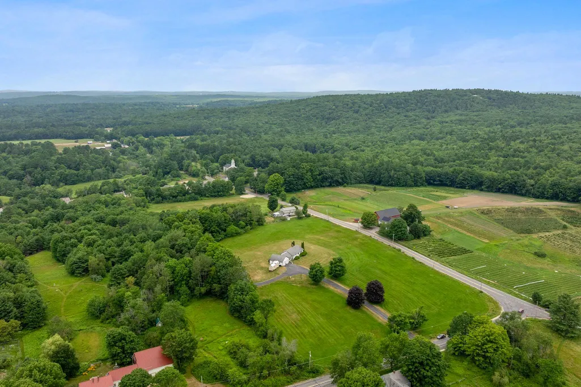
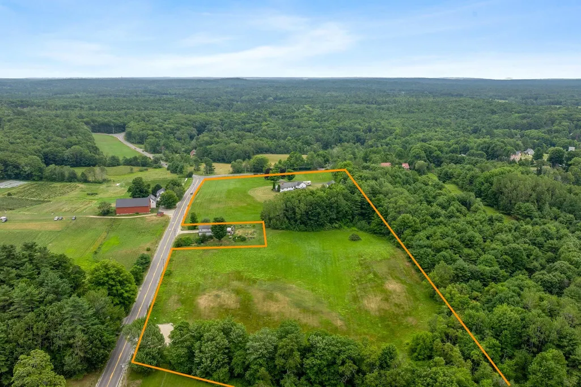
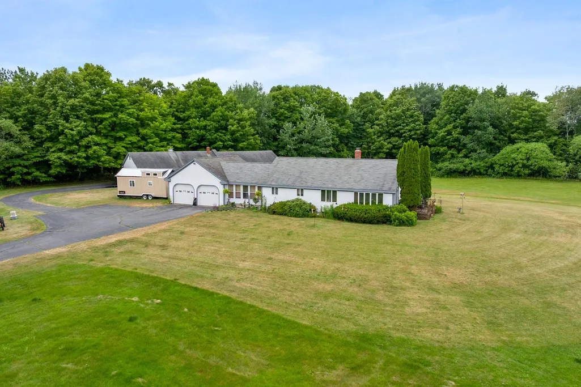
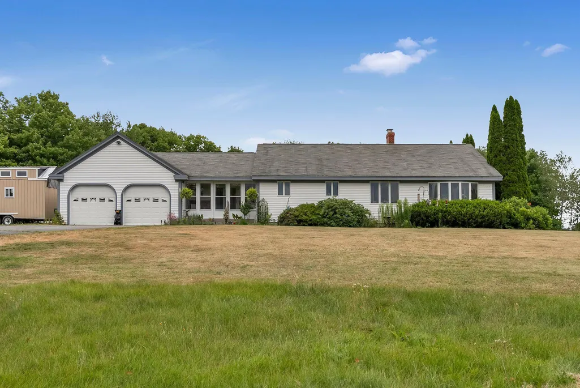
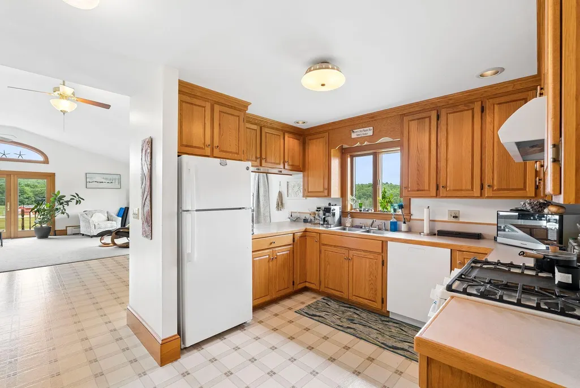
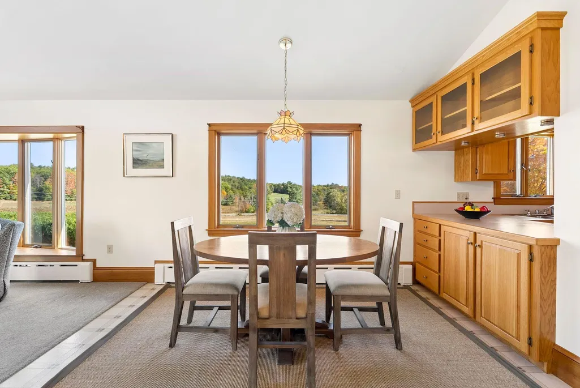
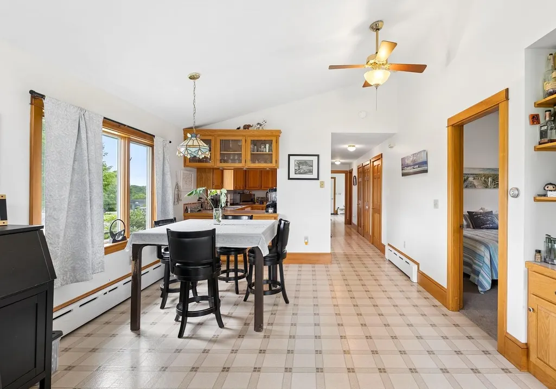
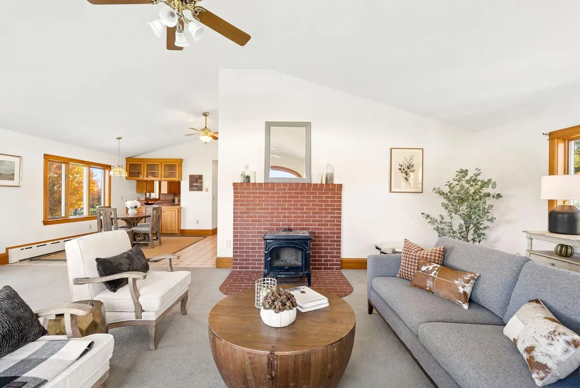
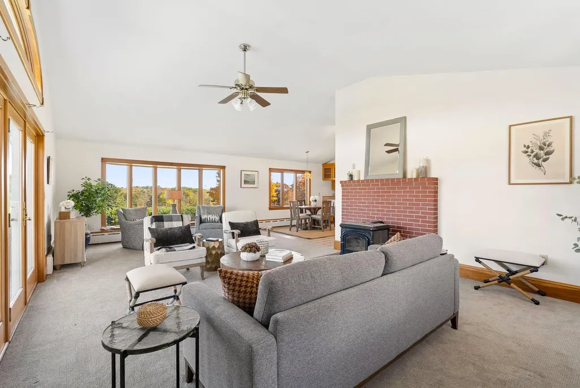
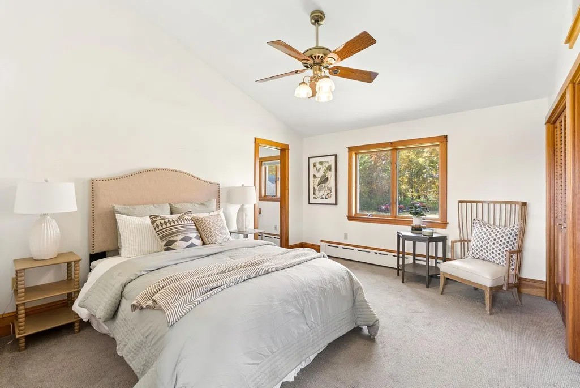
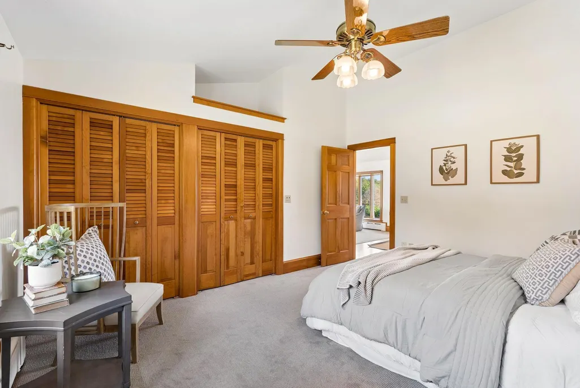
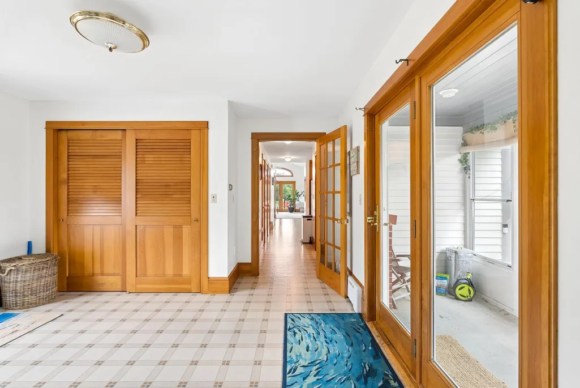
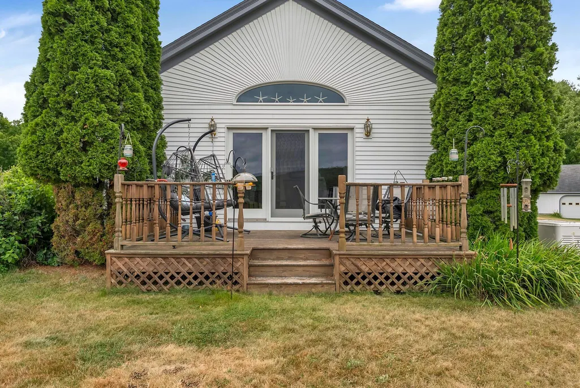
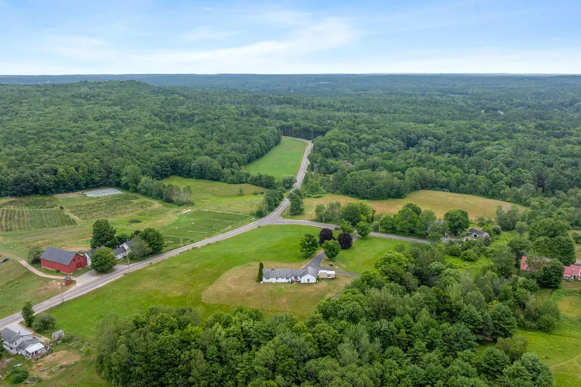
Set among rolling fields and mature maples in the heart of Pownal, this peaceful country property offers a bright 1,600-square-foot single-level home with expansive windows framing pastoral views in every season. Thoughtfully constructed, the home includes an oversized basement, an on-demand backup generator, and accommodations for an RV. The true centerpiece of the property is its expansive, heated detached outbuilding, previously used for classic car storage with capacity for more than 15 vehicles. Whether you're a collector, craftsman, hobbyist, or business owner, the flexible spaces offer exceptional potential for workshops, storage, equipment, or a wide range of uses. Positioned on the highest ground of the 11.72-acre parcel, the home and outbuilding are surrounded by open fields and a wooded buffer, creating a remarkable sense of privacy. With substantial frontage on both Hodsdon Road and Elmwood Road and is located in the Village District Zone, the property can be enjoyed as a single private holding or may offer the opportunity for additional development. Despite its peaceful setting, convenience is close at hand. Freeport's vibrant Main Street is a few miles away, Portland is less than 30 minutes away, and Bradbury Mountain State Park is just around the corner.
General Features
| Sewer | Private Sewer,Septic Design Available,Septic Tank |
|---|---|
| Zoning | V |
| Electric | Circuit Breakers |
| Tax Year | 2025 |
| County | Cumberland |
| Property Type | Residential |
| HOA | false |
| Status | Active |
| City | Pownal |
| Lot Size Units | Acres |
| Lot Size Square Feet | 499197.6 |
| Tax Annual Amount | 8059 |
| Standard Status | Active |
| Tax Lot | 038 |
| View | Fields,Scenic,Trees/Woods |
| Heating | Oil,Baseboard,Hot Water,Wood Stove |
| Cooling | None |
| Property Subtype | Single Family Residence |
| Garage Y/N | true |
| Land Lease Y/N | false |
| Pets Allowed | No Restrictions |
| High School District | RSU 05 |
| Roof | Shingle |
| Garage Spaces | 15 |
| Architectural Style | Ranch |
| Construction Materials | Wood Frame,Wood Siding |
| Year Built | 1993 |
| Attached Garage | true |
| Total Rooms | 6 |
| Full Baths | 2 |
| Appliances | Dishwasher,Dryer,Microwave,Electric Range,Refrigerator,Washer |
| Other Structures | Outbuilding,Barn(s) |
| Patio/Porch Features | Deck,Porch |
Interior Features
| Total Baths | 2 |
|---|---|
| Air Conditioning Y/N | false |
| Heating Y/N | true |
| Basement | Bulkhead,Full,Unfinished |
| Flooring | Carpet,Laminate,Vinyl |
| Total Fireplaces | 1 |
| Fireplace Y/N | true |
| Above Grade Finished Area | 1600 |
| Total Bedrooms | 2 |
| Interior Amenities | 1st Floor Primary Bedroom w/Bath,Bathtub,Pantry,Shower |
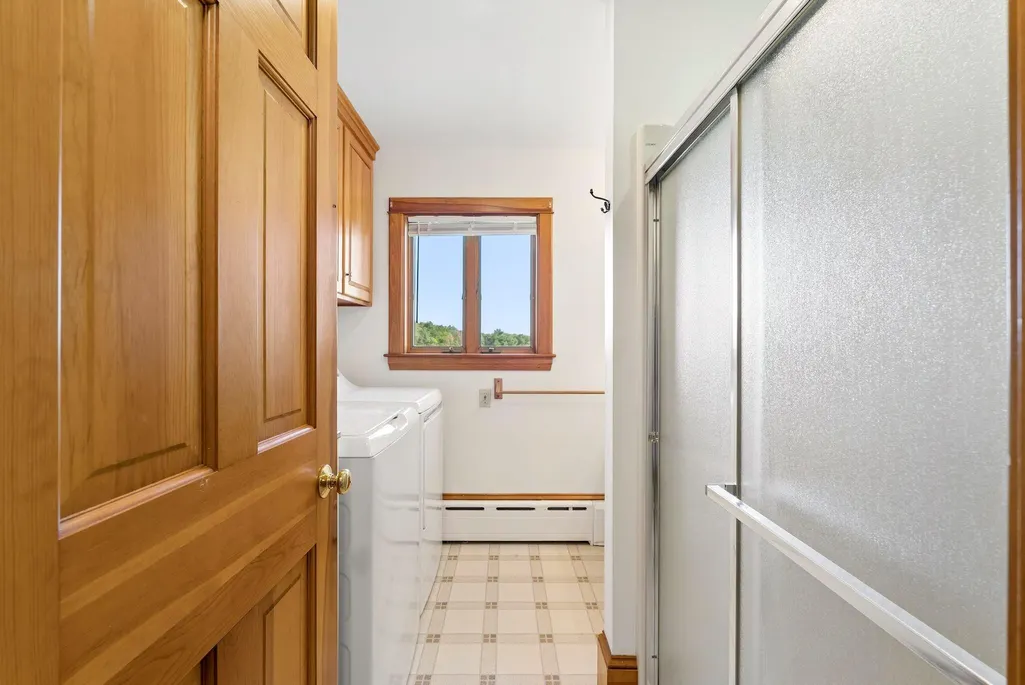
| Laundry Features | Main Level |
Exterior Features
| Parking Features | Paved,11 - 20 Spaces,On Site,Detached |
|---|---|
| Lot Features | Intown,Near Town,Neighborhood,Rural,Agricultural,Corner Lot,Farm,Open Lot,Pasture,Rolling Slope,Landscaped |
| Water Source | Private,Well |
| Lot Size Area | 11.46 |
| Lot Size Acres | 11.46 |
| Road Surface Type | Paved |
| Lot Size Source | Survey |
| Waterfront Y/N | false |
| Road Frontage Type | Private Road |
| Building Area Total | 1600 |
| Foundation Details | Poured Concrete |
| Other Equipment | Generator |
Amenities
- Foreclosure
- Views
- Short Sale
- New Construction
- Adult 55+
- Lease To Own
- No HOA Fees
- Furnished
- Primary On Main
- Air Conditioning
- Seller Finance
- Green
- Fixer Upper
- Horse
- Golf
- Fireplace
- Deck
- Garage
- Basement
- Pool
Property vs Single Family Average in 04069
Statistics provided by Inside Real Estate
Price
Taxes
Year Built
 Listing data is derived in whole or in part from the Maine IDX and is for consumers' personal, non commercial use only. Dimensions are approximate and not guaranteed. All data should be independently verified ©2026 Maine Real Estate Information System, Inc. All Rights Reserved.
