
Views - Primary on Main










Address
126 Readfield Road, Manchester, ME
Price
$ 350,000
Property Attributes
- MLS#1677499
- TypeSingle Family
- Listing Status Pending
- CountyKennebec
- CityManchester
- Zip04351
- StyleCape Cod
- Year Built1958
- Taxes$ 3429
- Price$ 350,000
- Bedrooms5
- Full Bathrooms2
- Half Bathrooms0
- Sqr Footage1979
- Lot Size0.95 Acres
Data Source:
Maine Listings (MREIS)
Property Description
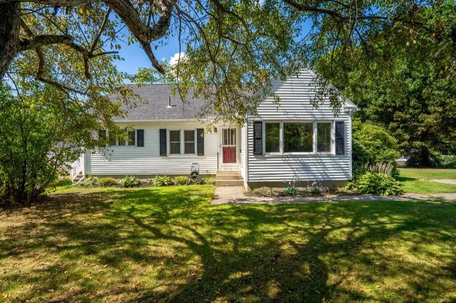
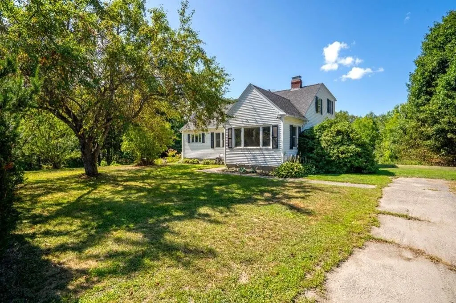
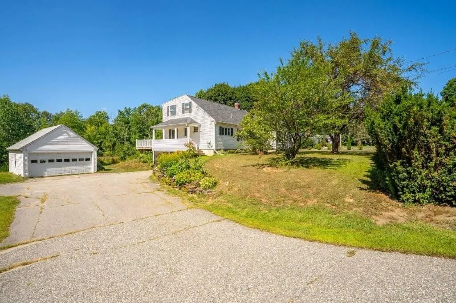
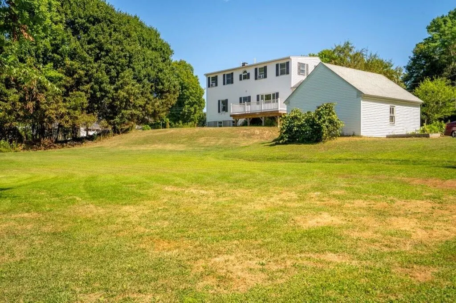
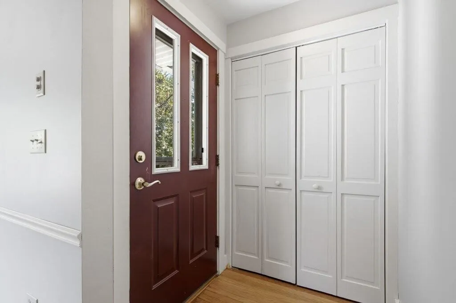
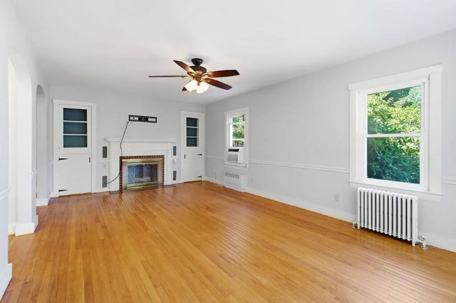
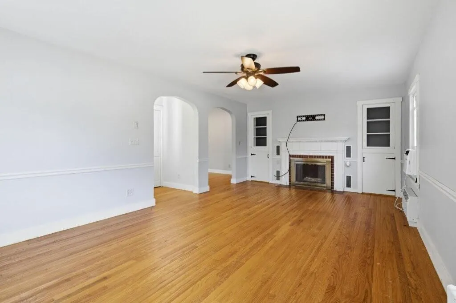
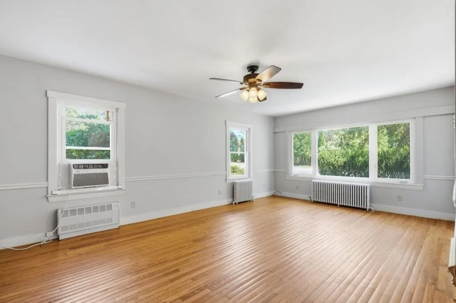
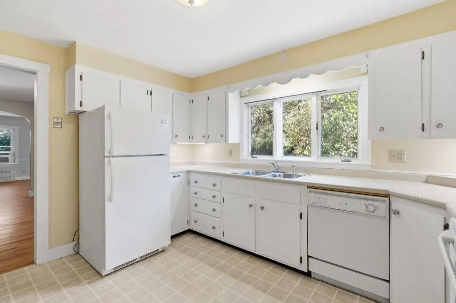
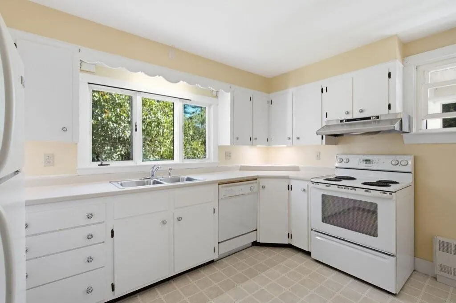
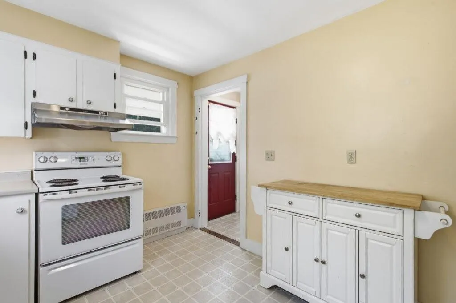
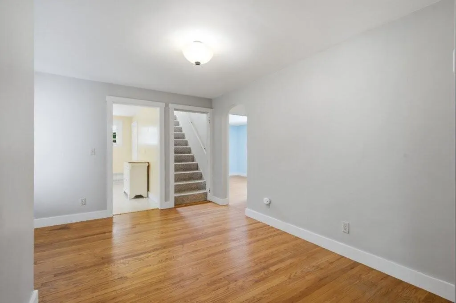
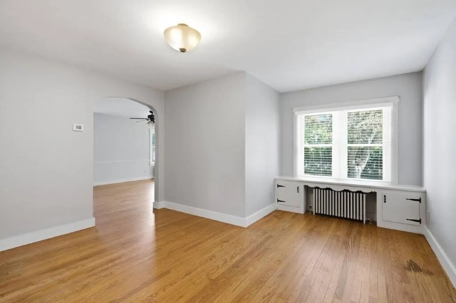
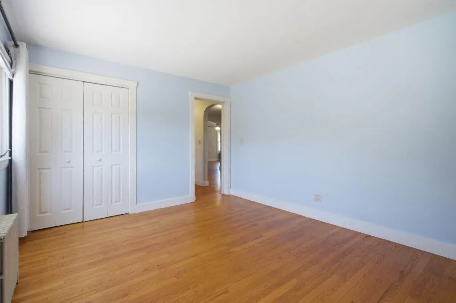
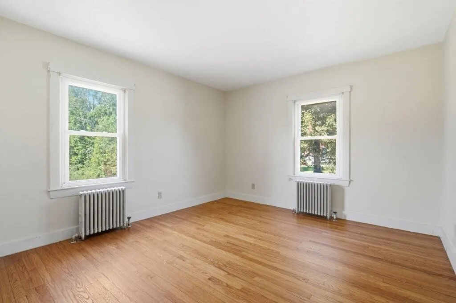
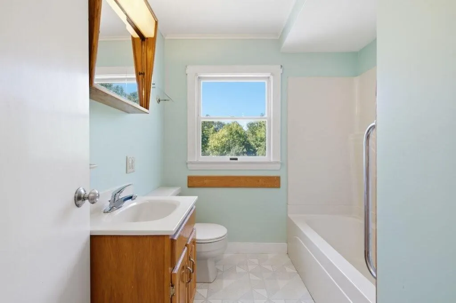
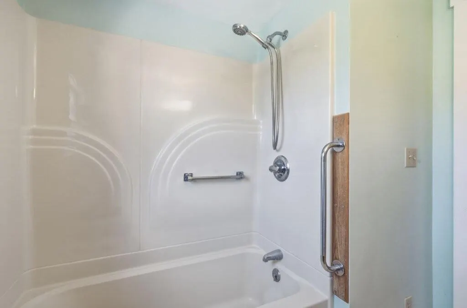
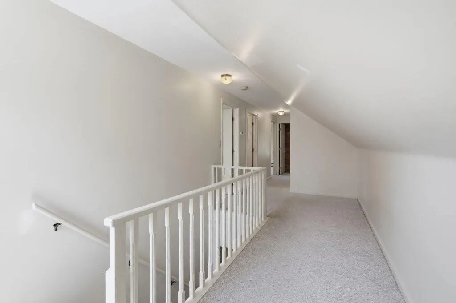
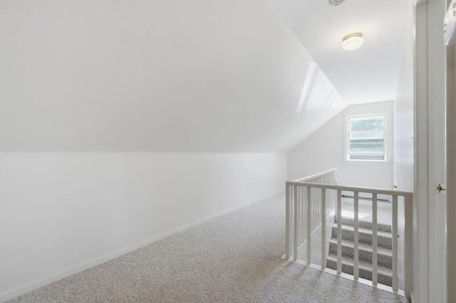
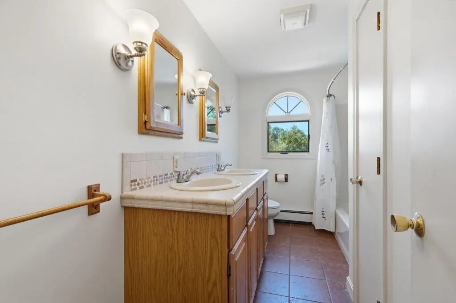
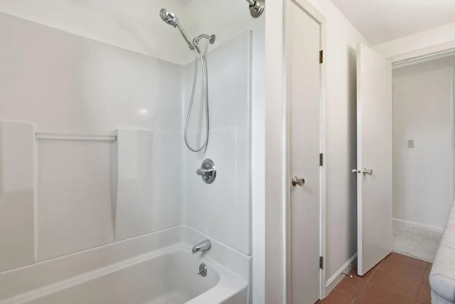
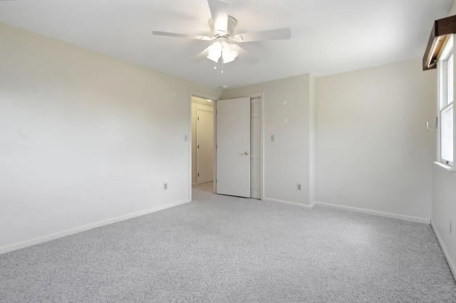
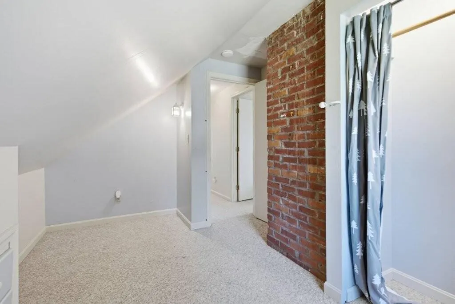
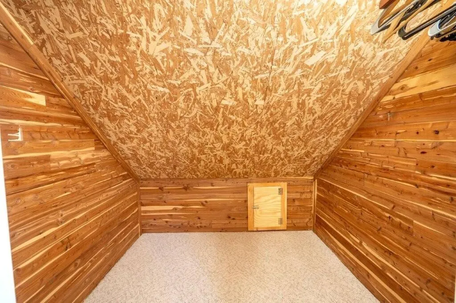
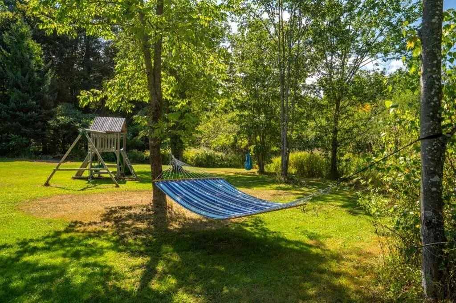
Attractive traditional full dormered Cape with spacious private backyard. Smart layout with 2 first floor bedrooms and full bathroom, and 3 bedrooms upstairs with full bathroom and double vanity. The oak floors in the dining room, living room and two first floor bedrooms set the tone for a well-built and maintained home including vinyl windows and siding. Part of the charm of this home is the details. Off the front door is a small entranceway with a coat closet leading to the large living room with a fireplace and picture window. Upstairs are 3 bedrooms and full bathroom, and a large cedar closet; one of the bedrooms is smaller and could be an office. Outside is a newer porch and deck with Azek railings and composite decking. The private deck overlooks the wonderful flat backyard. Unique to this home are two driveways for plenty of parking, one on each side of the home. The walk-out basement is very spacious with high ceilings. Oversized one car detached garage. Conveniently located in popular Manchester near schools, shopping and a few miles to the interstate.
General Features
| Sewer | Public Sewer |
|---|---|
| Zoning | Residential |
| Electric | Circuit Breakers |
| Tax Year | 2027 |
| County | Kennebec |
| Property Type | Residential |
| HOA | false |
| Status | Pending |
| City | Manchester |
| Lot Size Units | Acres |
| Lot Size Square Feet | 41382 |
| Tax Annual Amount | 3429 |
| Standard Status | Pending |
| Tax Lot | 4 |
| View | Trees/Woods |
| Heating | Oil,Baseboard,Hot Water |
| Cooling | Window Unit(s) |
| Property Subtype | Single Family Residence |
| Garage Y/N | true |
| Land Lease Y/N | false |
| High School District | RSU 38 |
| Roof | Shingle |
| Garage Spaces | 1 |
| Architectural Style | Cape Cod |
| Construction Materials | Wood Frame,Vinyl Siding |
| Year Built | 1958 |
| Attached Garage | false |
| Total Rooms | 8 |
| Full Baths | 2 |
| Appliances | Dishwasher,Dryer,Electric Range,Refrigerator,Washer,Other |
| Patio/Porch Features | Deck,Porch |
Interior Features
| Total Baths | 2 |
|---|---|
| Air Conditioning Y/N | true |
| Heating Y/N | true |
| Basement | Interior Entry,Walk-Out Access,Full,Unfinished |
| Flooring | Vinyl,Wood |
| Total Fireplaces | 1 |
| Fireplace Y/N | true |
| Above Grade Finished Area | 1979 |
| Total Bedrooms | 5 |
| Interior Amenities | 1st Floor Bedroom |
Exterior Features
| Parking Features | Paved,5 - 10 Spaces,Garage Door Opener,Detached |
|---|---|
| Lot Features | Neighborhood,Open Lot,Landscaped,Wooded |
| Water Source | Public |
| Lot Size Area | 0.95 |
| Lot Size Acres | 0.95 |
| Road Surface Type | Paved |
| Lot Size Source | Public Records |
| Waterfront Y/N | false |
| Building Area Total | 1979 |
| Foundation Details | Poured Concrete |
Amenities
- Foreclosure
- Views
- Short Sale
- New Construction
- Adult 55+
- Lease To Own
- No HOA Fees
- Furnished
- Primary On Main
- Air Conditioning
- Seller Finance
- Green
- Fixer Upper
- Horse
- Golf
- Fireplace
- Deck
- Garage
- Basement
- Pool
Property vs Single Family Average in 04351
Statistics provided by Inside Real Estate
Price
Taxes
Year Built
 Listing data is derived in whole or in part from the Maine IDX and is for consumers' personal, non commercial use only. Dimensions are approximate and not guaranteed. All data should be independently verified ©2026 Maine Real Estate Information System, Inc. All Rights Reserved.
