
Views





Address
14 Balsam Lane, Litchfield, ME
Price
$ 669,000
Property Attributes
- MLS#1681689
- TypeSingle Family
- Listing Status Active
- CountyKennebec
- CityLitchfield
- NeighborhoodHopkins Farm Road Association
- Zip04350
- StyleSplit Level
- Year Built2026
- Taxes$ 404
- Price$ 669,000
- Bedrooms3
- Full Bathrooms2
- Half Bathrooms1
- Sqr Footage3360
- Lot Size0.76 Acres
Data Source:
Maine Listings (MREIS)
Property Description
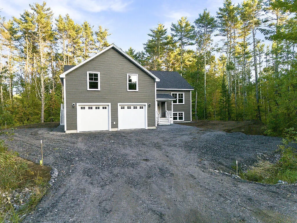
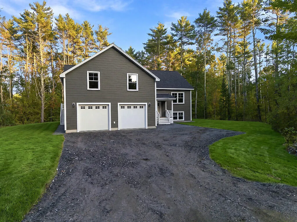
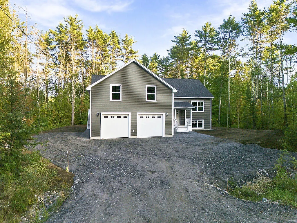
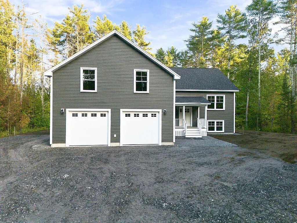
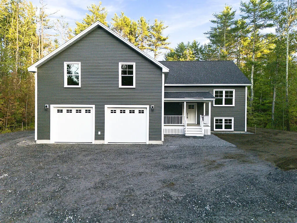
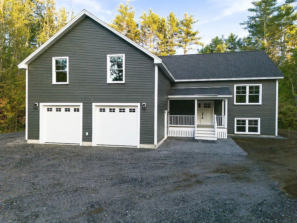
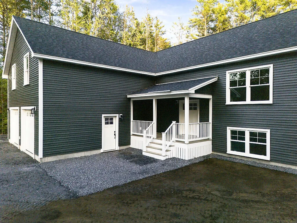
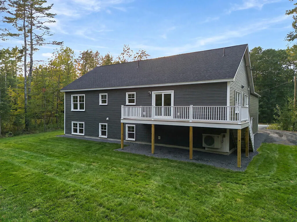
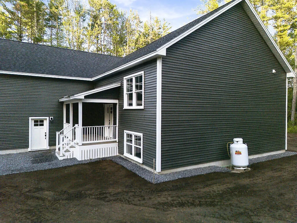
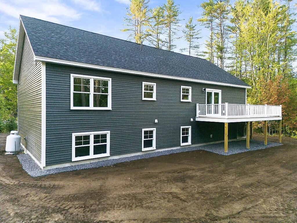
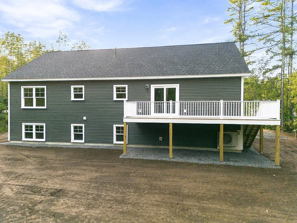
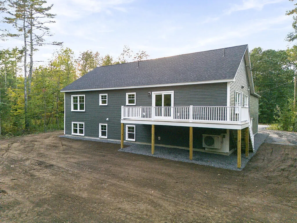
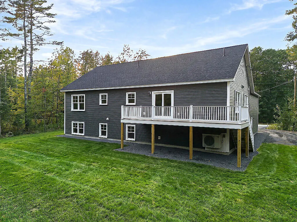
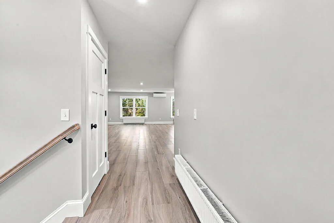
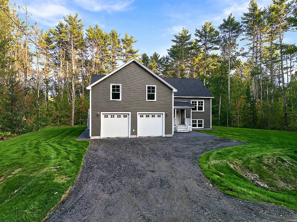
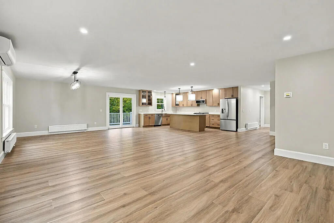
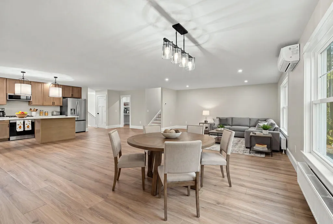
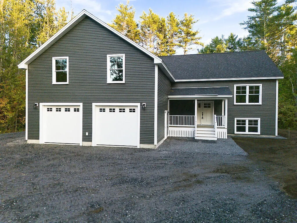
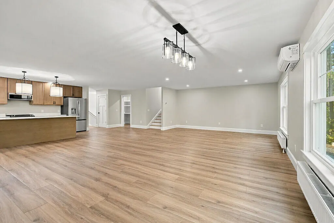
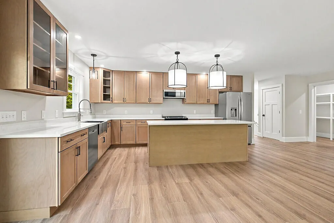
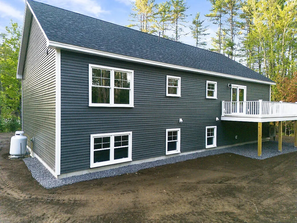
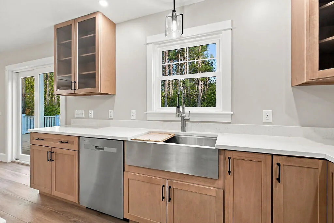
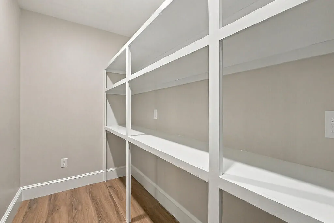
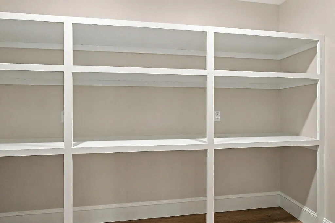
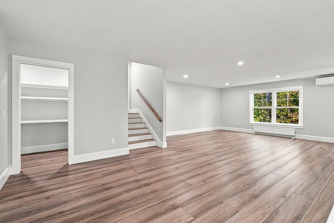
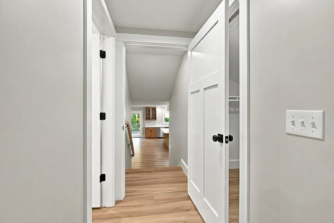
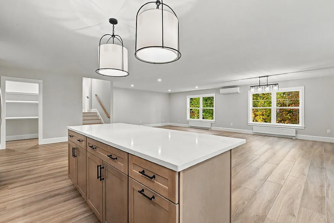
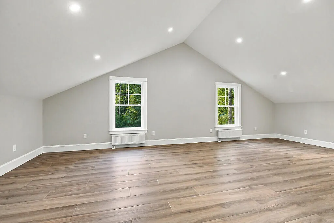
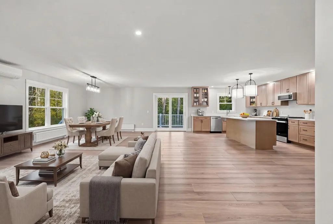
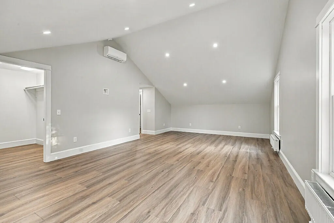
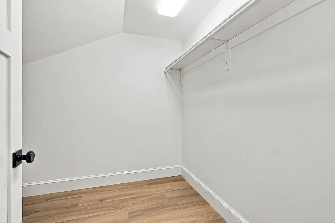
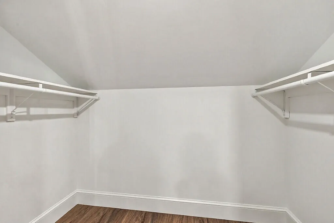
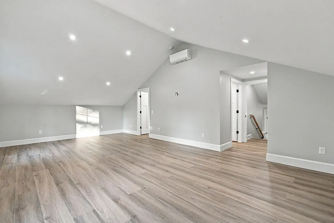
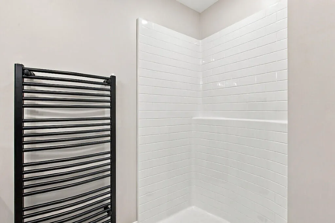
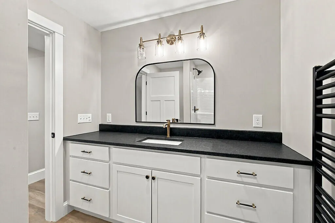
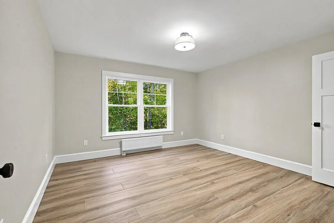
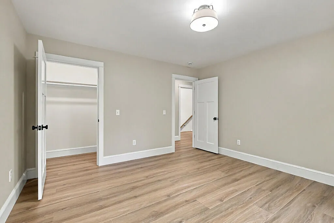
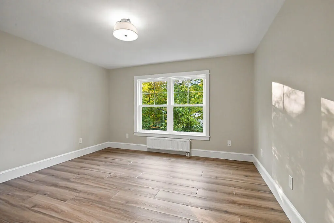
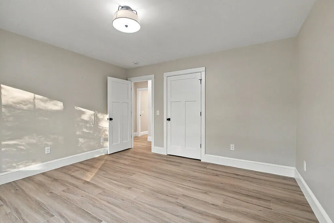
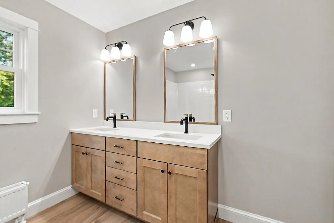
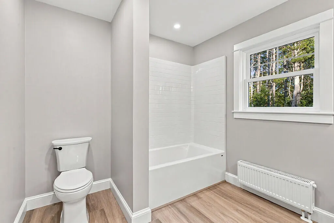
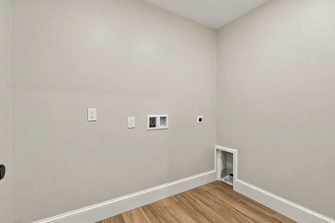
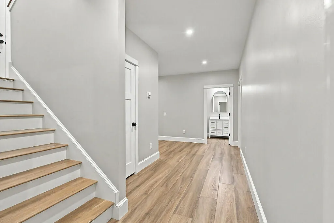
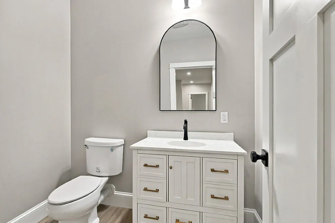
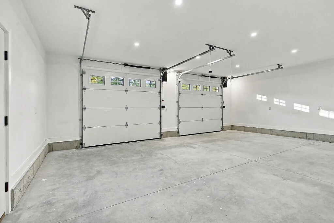
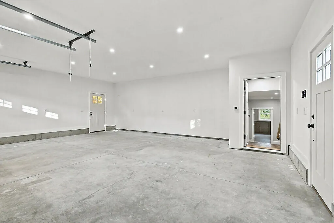
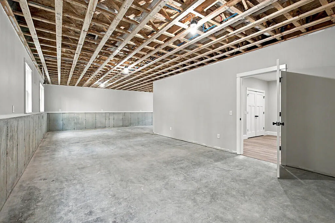
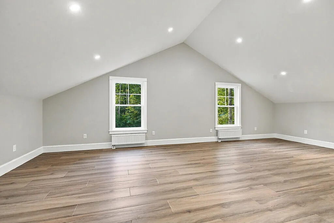
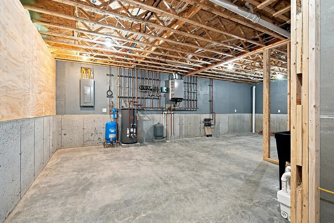
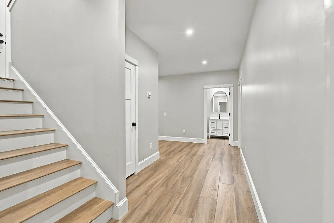
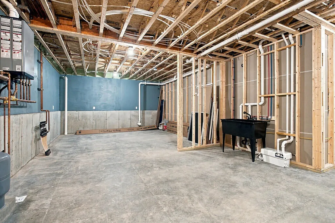
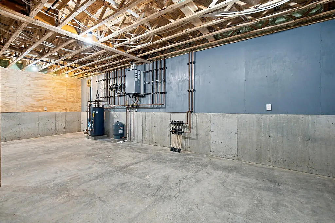
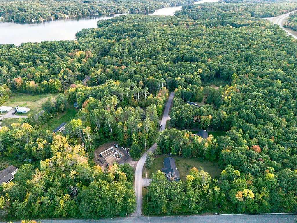
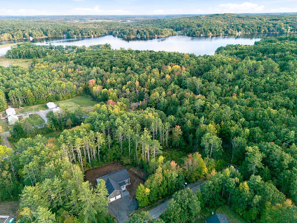
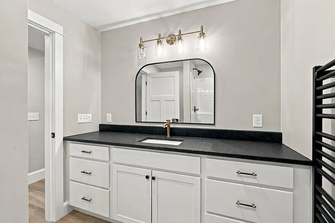
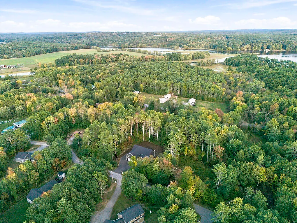
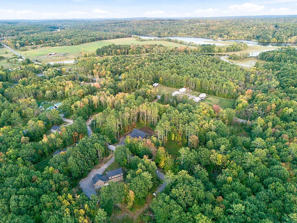
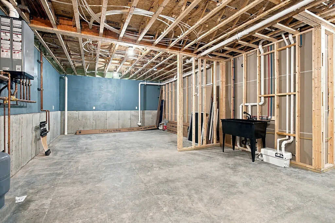
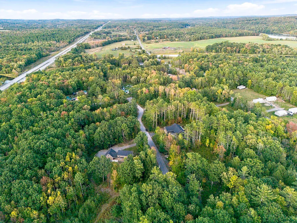
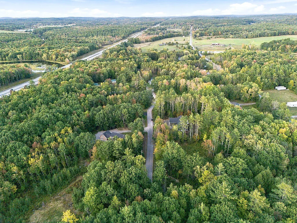
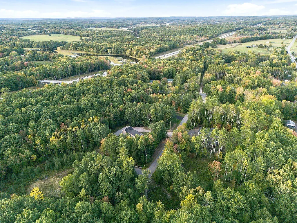
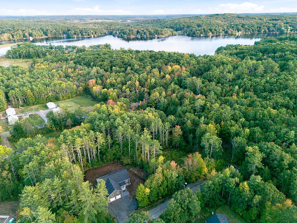
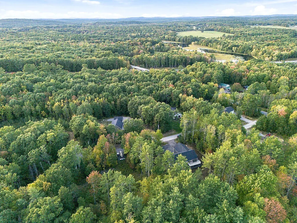
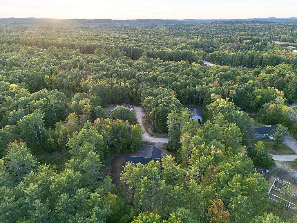
Another quality build in the growing Balsam Lane neighborhood! This newly constructed 3-bedroom, 2.5-bath home is anything but your typical raised ranch. Offering approximately 3,360 square feet of finished living space, the home combines a unique, thoughtfully designed layout with upgraded features and quality finishes throughout. The open-concept main level is designed for comfortable everyday living and entertaining, with a well-appointed kitchen featuring stainless steel Whirlpool appliances and a gas range. The spacious primary suite includes two walk-in closets and a private bath with a heated towel bar, while main-level laundry adds everyday convenience. Comfort continues throughout with Daikin heat pumps for cooling, and a lower level offering an impressive amount of additional living space with radiant heated floors. The oversized 28x24 attached heated garage features 9-foot doors--ideal for larger vehicles, recreational toys and Maine winters. A welcoming covered front porch, back grilling deck and wooded .76-acre lot complete the setting.
General Features
| Sewer | Private Sewer,Septic Design Available |
|---|---|
| Zoning | Residential |
| Electric | Circuit Breakers |
| Tax Year | 2025 |
| County | Kennebec |
| Property Type | Residential |
| HOA | true |
| Status | Active |
| City | Litchfield |
| Lot Size Units | Acres |
| Lot Size Square Feet | 33105.6 |
| Tax Annual Amount | 404.89 |
| Standard Status | Active |
| Tax Lot | 2 |
| View | Trees/Woods |
| Heating | Electric,Propane,Heat Pump,Hot Water,Radiant |
| Cooling | Heat Pump |
| Property Subtype | Single Family Residence |
| Garage Y/N | true |
| Land Lease Y/N | false |
| HOA Fee | 450 |
| Assoc Fee Paid Per | Annually |
| Subdivision Name | Hopkins Farm Road Association |
| High School District | RSU 04 |
| Roof | Shingle |
| Garage Spaces | 2 |
| Architectural Style | Split Level |
| Construction Materials | Wood Frame,Vinyl Siding |
| Year Built | 2026 |
| Attached Garage | false |
| Total Rooms | 8 |
| Full Baths | 2 |
| Appliances | Dishwasher,Microwave,Electric Range,Refrigerator |
| Patio/Porch Features | Deck |
| Occupancy Type | Owner |
Interior Features
| Total Baths | 3 |
|---|---|
| Air Conditioning Y/N | true |
| Heating Y/N | true |
| Basement | Interior Entry,Full |
| Flooring | Luxury Vinyl |
| Fireplace Y/N | false |
| Above Grade Finished Area | 3360 |
| Half Baths | 1 |
| Total Bedrooms | 3 |
| Interior Amenities | Bathtub,Pantry,Shower,Storage,Walk-In Closet(s),Primary Bedroom w/Bath |
| Furnished Y/N | Unfurnished |
| Laundry Features | Washer Hookup |
Exterior Features
| Parking Features | Gravel,1 - 4 Spaces |
|---|---|
| Lot Features | Abuts Conservation,Near Turnpike/Interstate,Rural,Subdivided,Open Lot |
| Water Source | Well |
| Lot Size Area | 0.76 |
| Lot Size Acres | 0.76 |
| Road Surface Type | Paved |
| Lot Size Source | Survey |
| Waterfront Y/N | false |
| Building Area Total | 3360 |
| Foundation Details | Poured Concrete |
Amenities
- Foreclosure
- Views
- Short Sale
- New Construction
- Adult 55+
- Lease To Own
- No HOA Fees
- Furnished
- Primary On Main
- Air Conditioning
- Seller Finance
- Green
- Fixer Upper
- Horse
- Golf
- Fireplace
- Deck
- Garage
- Basement
- Pool
Property vs Single Family Average in 04350
Statistics provided by Inside Real Estate
Price
Taxes
Year Built
 Listing data is derived in whole or in part from the Maine IDX and is for consumers' personal, non commercial use only. Dimensions are approximate and not guaranteed. All data should be independently verified ©2026 Maine Real Estate Information System, Inc. All Rights Reserved.
